Technical Systems · Ventilated façades
Ventilated façade systems.
A drained, back-ventilated porcelain rainscreen on an engineered aluminium substructure. Four CERAVENT™ fixing systems.
CERAFINI supplies and specifies CERAVENT ventilated facade systems in Nigeria and Côte d'Ivoire: large-format porcelain rainscreen panels on an engineered aluminium substructure, with a drained, back-ventilated cavity. Concealed and visible fixing systems are coordinated with the surface, the insulation and the building from the design studios in Lagos and Abidjan.
Two studios, one technical team.
Lagos, Nigeria
Design Studio, Victoria Island. Samples, datasheets and site support for projects across Nigeria.
CERAFINI LagosAbidjan, Côte d'Ivoire
Design Studio, Treichville. Samples, datasheets and site support for projects across Côte d'Ivoire.
CERAFINI AbidjanCoastal Lagos guide
Specifying porcelain on coastal sites: humidity, salt air, slip resistance, movement joints and ventilated façades.
Read the guide
The system
Porcelain, set off the wall.
Large-format porcelain carried on an aluminium substructure, with a ventilated cavity that drains and dries the wall and protects the insulation.
Systems
Choose the fixing.

CERAVENT-S
No visible fixing, a continuous surface. The premium, seamless choice.
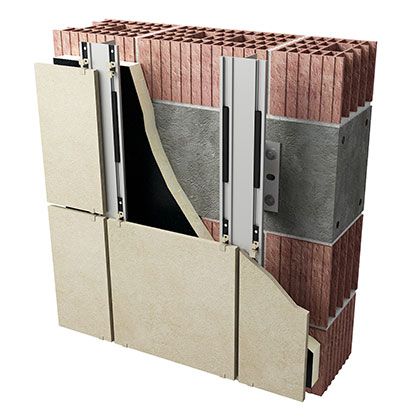
CERAVENT-KL
Fast and economical, with an expressed joint.
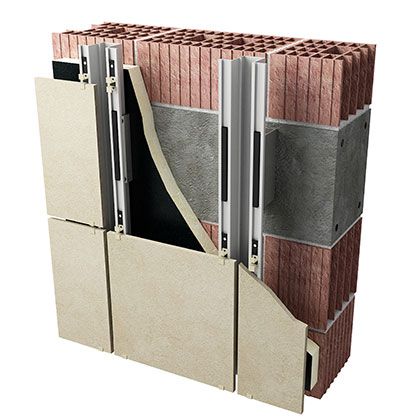
CERAVENT-M
Discreet fixing, flexible across panel formats.
CERAVENT-Q
For large, exposed façades and high wind or seismic loads.
| System | Joint | Best for |
|---|---|---|
| CERAVENT-S | Seamless | Premium, continuous façades |
| CERAVENT-KL | Visible | Fast, economical projects |
| CERAVENT-M | Visible | Discreet visible fixing |
| CERAVENT-Q | Visible | Large panels, high wind or seismic |
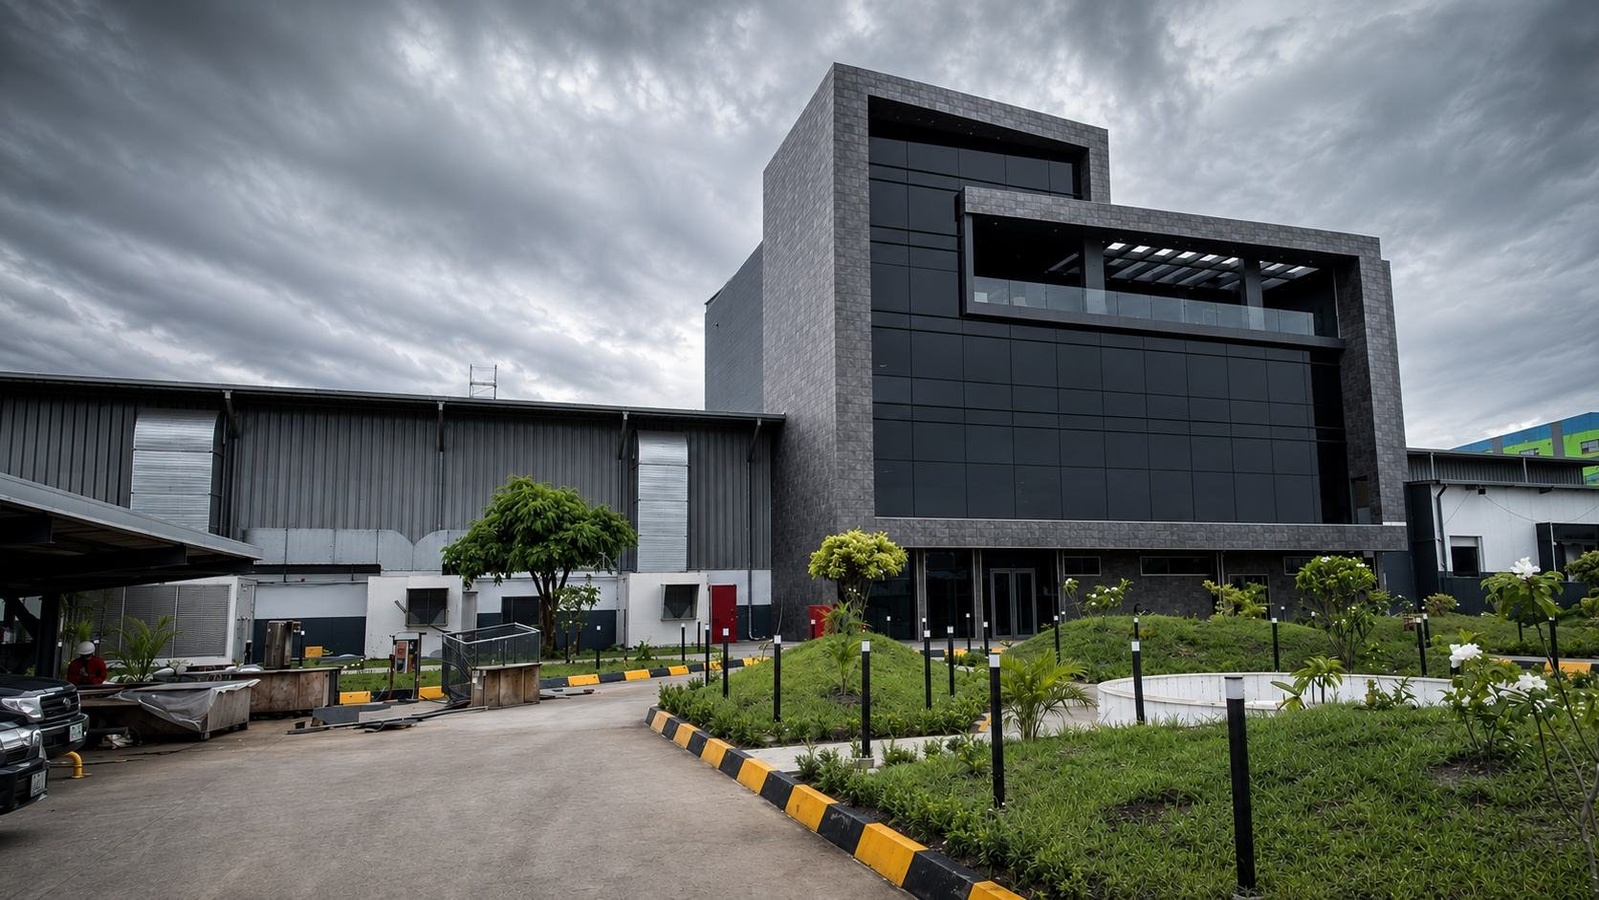
Applications
Where it is used.
Technical detail
Sections and assembly.


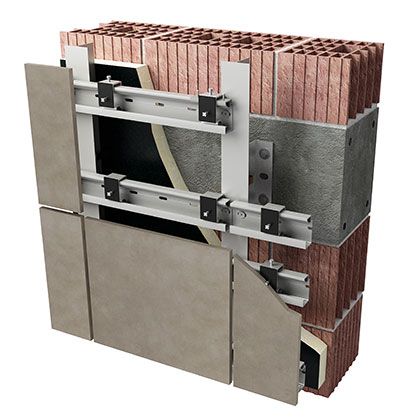
Dry-fixed, demountable Bracket → Mullion → Insulation and cavity → Porcelain panel
Before you specify
What is a ventilated facade?
A cladding system in which porcelain panels are fixed off the wall on an aluminium substructure, leaving a cavity behind them. Air moves through the cavity and drains any water that gets past the joints, which keeps the wall and the insulation dry and reduces heat gain on the building.
Which fixing systems are available?
CERAVENT offers concealed fixing with undercut anchors, for a continuous surface with no visible hardware, and visible clip systems for faster, more economical installation with an expressed joint. The choice depends on panel format, facade height, wind exposure and budget.
Is a ventilated facade suitable for a coastal climate?
Yes. Porcelain does not absorb water and does not fade, the aluminium substructure is corrosion resistant, and the ventilated cavity dries the wall behind the panels. In Lagos and Abidjan, where humidity, salt air and solar gain are constant, that combination is one of the main reasons to specify the system.
Can it be installed on an existing building?
Yes. Ventilated facades are used for overcladding and renovation as well as new construction, subject to a structural assessment of the existing wall and the fixing points.
Do you supply and support the system in Nigeria and Côte d'Ivoire?
Yes. Panels, substructure and fixings are specified together from the CERAFINI studios in Lagos and Abidjan, with technical datasheets, shop-drawing support and site support for installation.