Products · Technical Systems
Technical systems.
Engineered substructures and installation systems that carry CERAFINI porcelain, from ventilated façades to raised access floors, designed and certified to the project.
CERAFINI engineers two technical systems for buildings in Nigeria and Côte d'Ivoire: ventilated facades in large-format and 2 cm porcelain on an aluminium substructure, and raised access floors in porcelain on adjustable pedestals. The substructure, the fixings and the installation method are specified together with the surface, and supported by our technical team in Lagos and Abidjan.
Two studios, one technical team.
The family
Beyond the surface, every CERAFINI project is held by a system. We engineer the substructure, the fixings and the installation method so the porcelain performs, on the wall and on the floor.
Porcelain ventilated façade
A drained, back-ventilated rainscreen in large-format and 2 cm porcelain, on an engineered aluminium substructure.
View systemRaised access floor
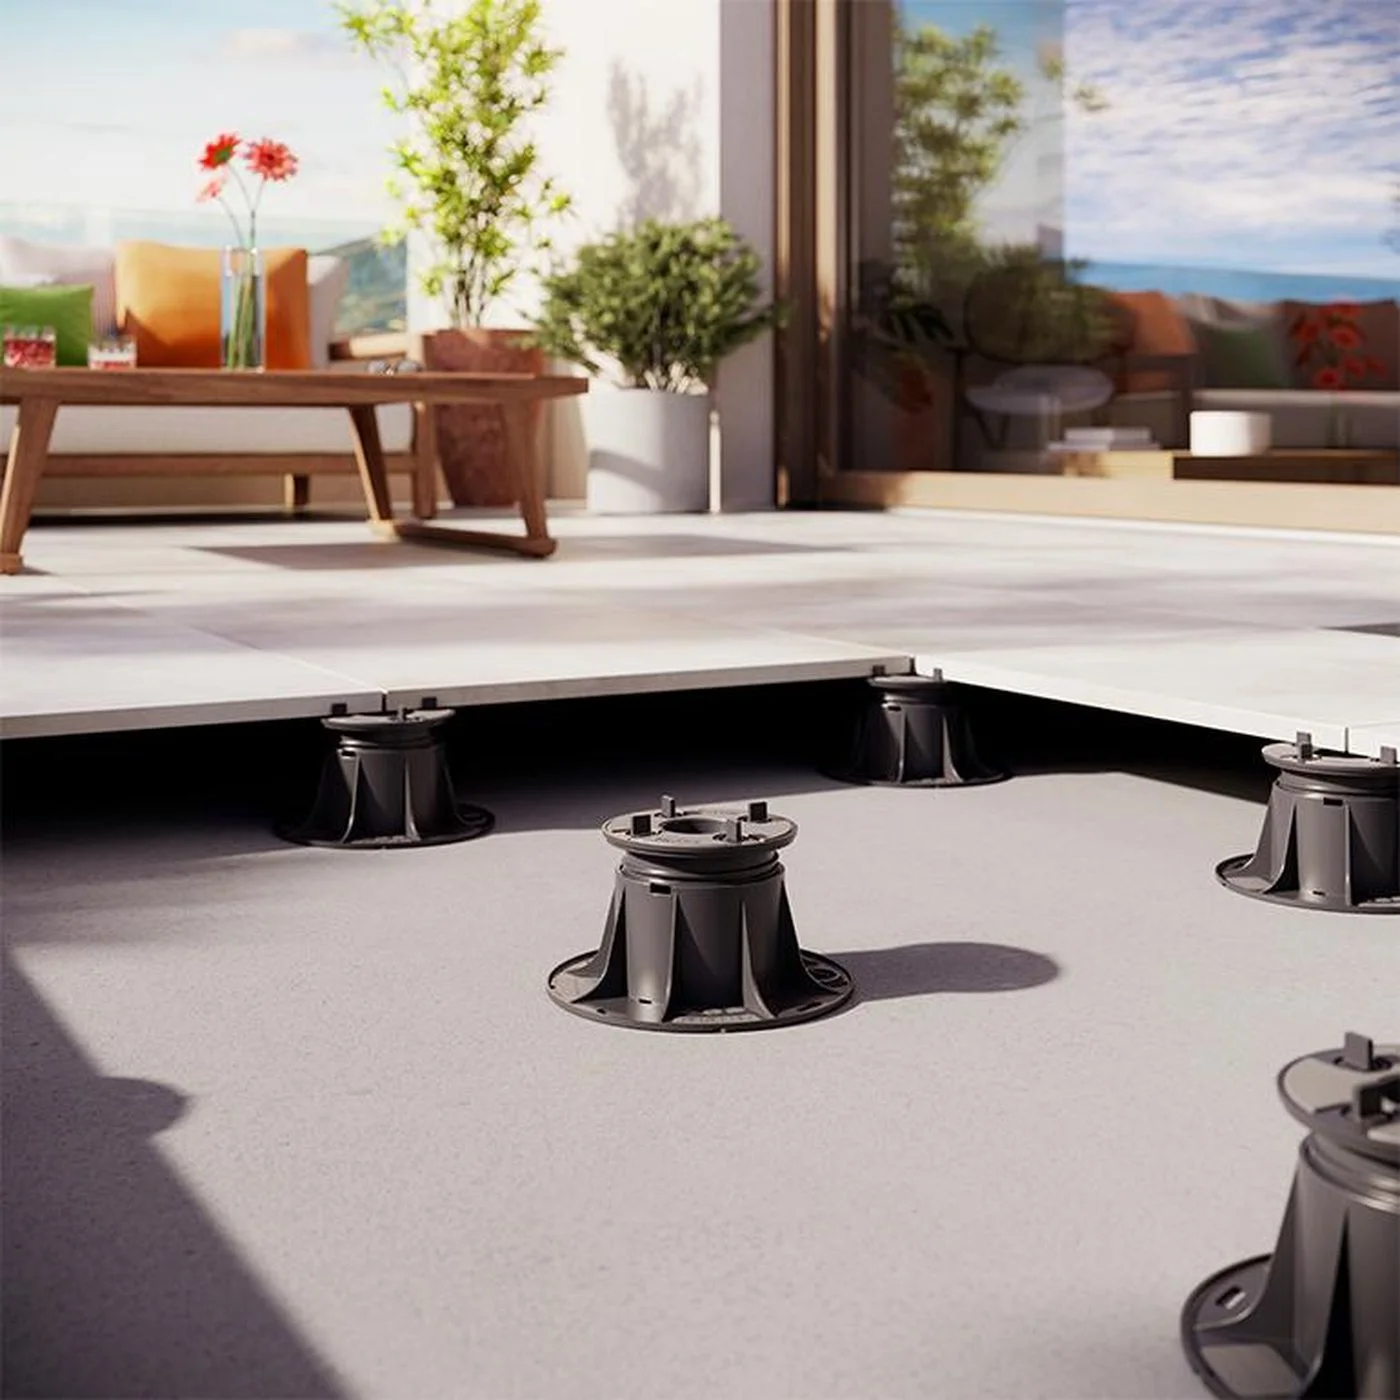
A demountable porcelain floor on adjustable pedestals, with a continuous service cavity for power, data and HVAC.
View systemProject-specific systems are engineered on request with our technical team.
Request a consultation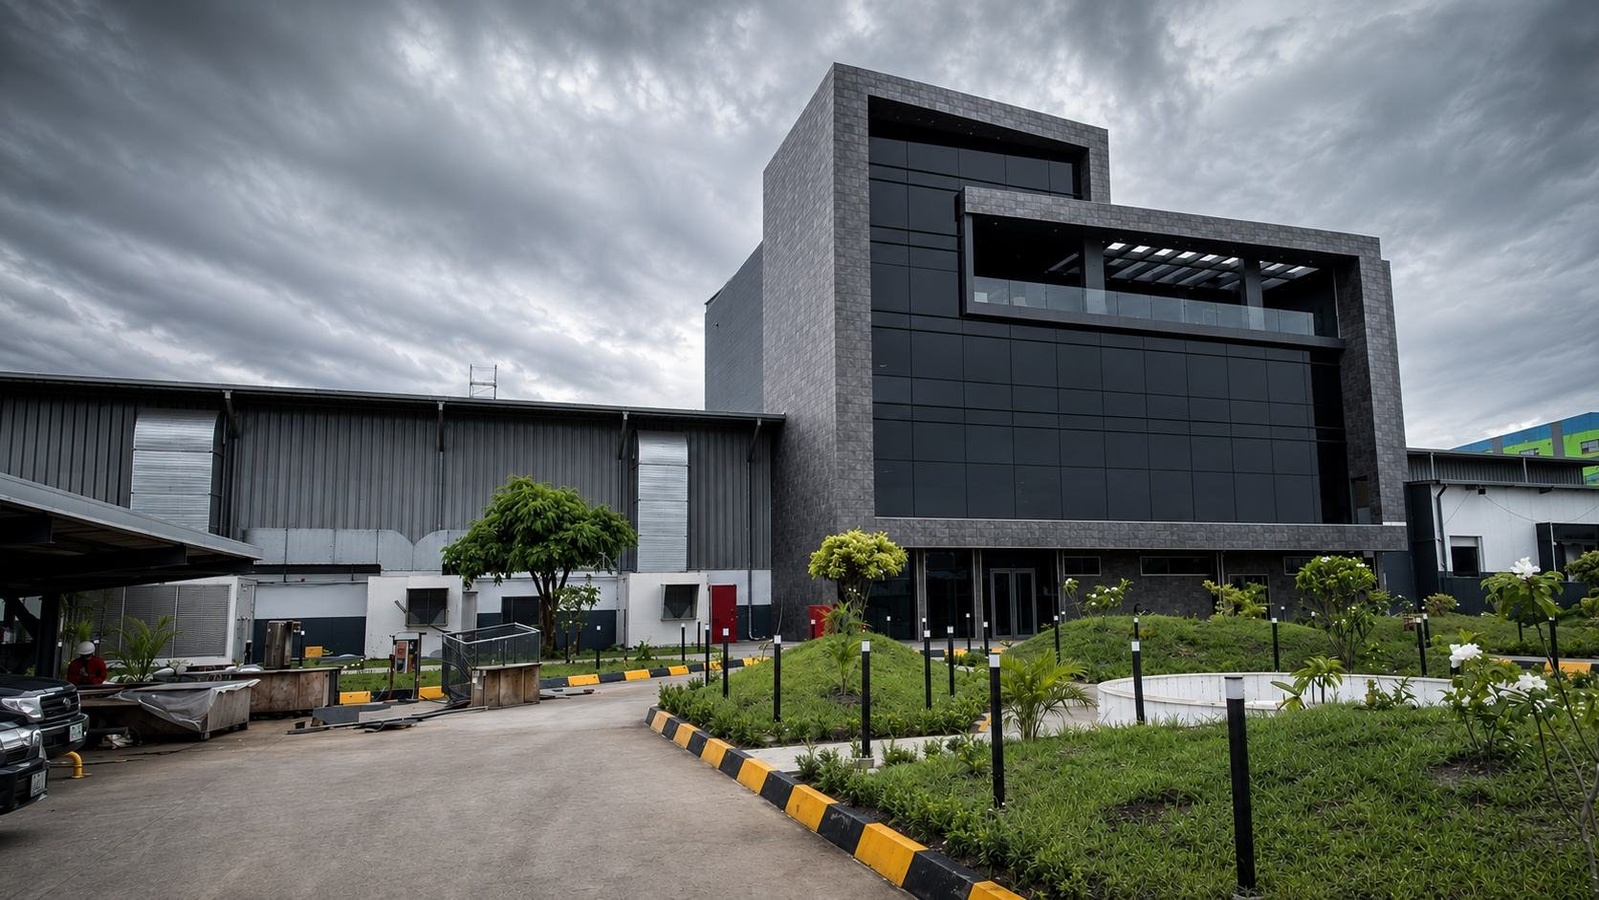
Before you specify
What is a ventilated facade?
A drained, back-ventilated rainscreen. Porcelain panels are fixed to an engineered aluminium substructure with an air cavity behind them, so the wall stays dry and heat is carried away before it reaches the structure.
Why specify a ventilated facade in Lagos or Abidjan?
The coastal climate combines humidity, salt air, driving rain and strong sun. The ventilated cavity keeps the wall dry and reduces the cooling load, and porcelain does not fade, absorb water or stain.
What is a raised access floor?
A demountable porcelain floor on adjustable pedestals above the slab, with a continuous service cavity for power, data and HVAC. Panels lift out for access, which suits offices, banks, data rooms and technical spaces.
Can the raised floor finish match the rest of the project?
Yes. The floor panel is finished in the same porcelain collections used on walls and floors elsewhere in the project, so the finish is continuous across accessible and fixed areas.
How do I start a technical system specification?
Contact the studio in Lagos or Abidjan with elevations, floor plans or a brief. Our technical team proposes the system and the porcelain, and prepares the documentation needed for tender.
Specification support