Technical Systems · Raised floors
Raised floor systems.
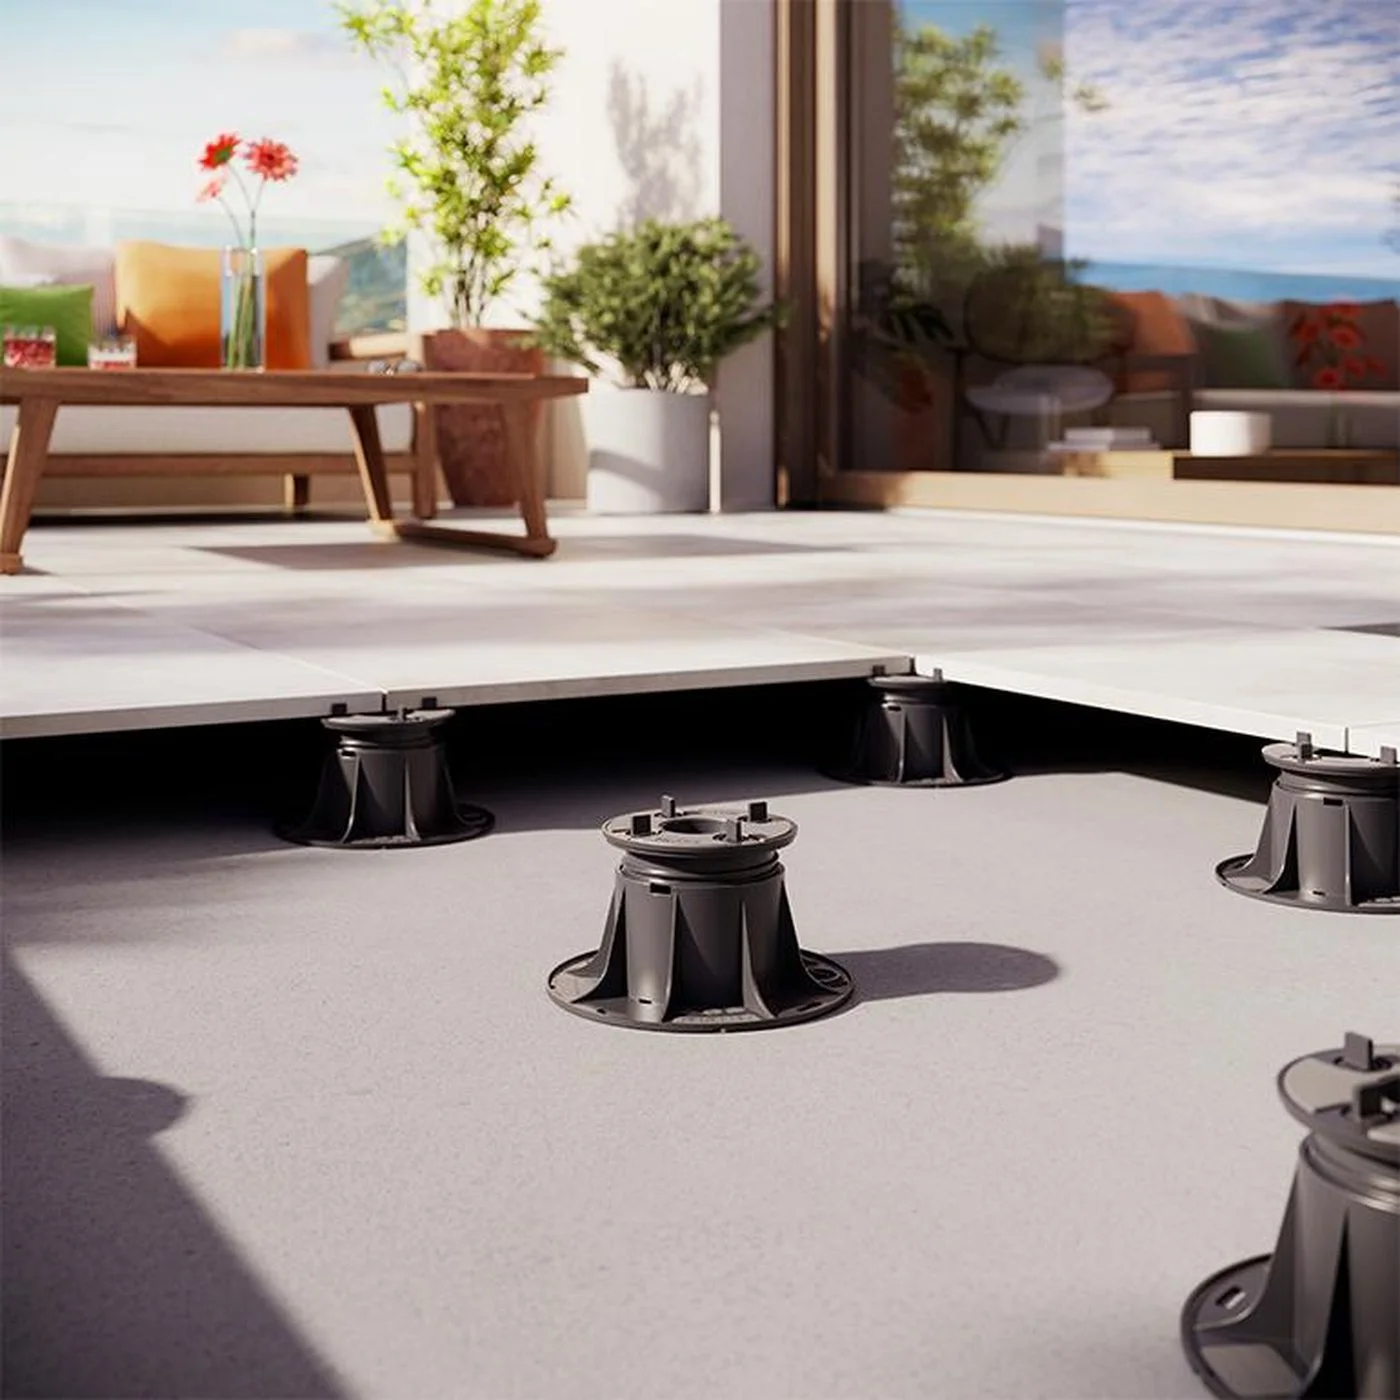
Porcelain laid dry on adjustable supports, demountable, over a serviced cavity. Three CERADECK™ systems for outdoor, interior and technical floors.
CERAFINI supplies and specifies raised floor systems in Nigeria and Côte d'Ivoire: raised access floors for offices and technical spaces, and 20 mm porcelain laid dry on adjustable pedestals for terraces, roofs and pool surrounds. Panels, pedestals and finishes are specified together from the design studios in Lagos and Abidjan.
Two studios, one technical team.
Overview
Three systems in one category.
Every CERADECK™ floor is laid dry and stays demountable on adjustable supports, with full access to the serviced cavity below. We specify the right one for the project.
Outdoor pedestal floor
Indoor access floor
Technical raised floor
System 01
Outdoor pedestal raised floor.
A dry-laid pedestal floor for outdoor porcelain. Pedestals level the surface over any substrate and drain freely, while the pavers lift off for full access to the cavity below.
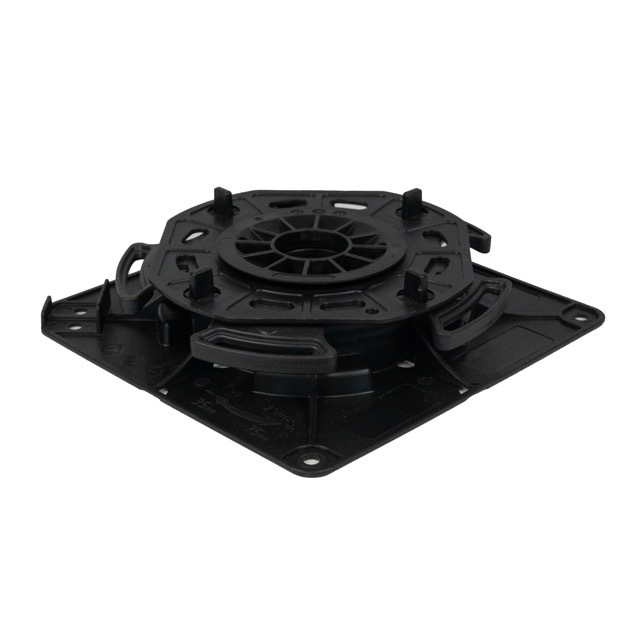
Dual adjustment
Set the height with the side ring, then fine-tune each paver from above with the T-key, to the millimetre after laying.
Self-draining square base
Square base installs cleanly along edges and corners with no cutting; built-in channels drain water away.
Modular height
From 35 mm up to over one metre using 40 and 120 mm extensions.
Recycled and weatherproof
High-quality recycled polypropylene, resistant to weather and chemicals.
Specifications
| Specification | Value |
|---|---|
| Height range | 35 to 195 mm · over 1000 mm with extensions |
| Adjustment | Side ring and top-down T-key |
| Base | Square, self-draining, recycled PP |
| Spacer tabs | 2 or 4 mm, removable |
| Slope correction | 0 to 5% with self-levelling head |
| Max spacing | 600 mm between pedestals |
| Panel | Porcelain |
System 02
Indoor raised access floor.
A modular access floor for interiors. 600 × 600 mm panels lift onto adjustable supports to form a serviceable plenum for power, data and HVAC, finished in CERAFINI porcelain.
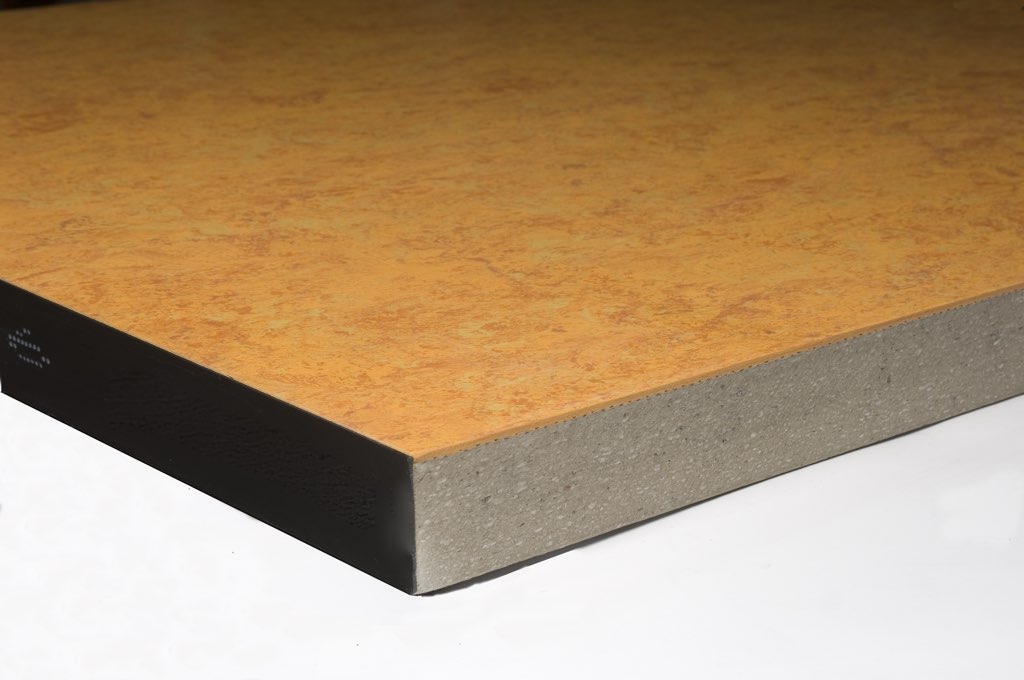



Panel cores
Specifications
| Specification | Value |
|---|---|
| Panel size | 600 × 600 mm |
| Panel thickness | 30 mm porcelain · 34 mm HPL and resilient |
| Panel cores | Chipboard, calcium sulphate, encapsulated, bricktile |
| Finish | Porcelain, HPL, vinyl, linoleum, marble, parquet |
| Cavity | Plenum for power, data and HVAC |
| Performance | High fire resistance and sound absorption |
| Structure | Adjustable pedestals and stringers |
System 03
Technical raised floor.
A heavy-duty access floor for data centres and control rooms. Large 1200 × 1200 mm panels span a deep plenum, so cabling and services run freely with fewer pedestals and easier access.

Large 1200 × 1200 mm panel
A wider panel spans more of the floor, with fewer pedestals and less obstruction to the services below.
Deep cable plenum
Above 500 mm clear, for clean cable routing and high underfloor airflow.
Built for services
Wider spans keep pedestals clear of cable trays, so services stay easy to reach and intervene.
Easy maintenance
Simple to access and reconfigure through construction and across the life of the facility.
Specifications
| Specification | Value |
|---|---|
| Panel size | 1200 × 1200 mm |
| Plenum | Above 500 mm |
| Structure | Pedestal and stringer grid |
| Strength | Heavy-duty, high point load |
| Finish | Porcelain, HPL |
| Best for | Data centres and control rooms |
Applications
Where it is used.
Before you specify
What is a raised access floor?
A floor of panels laid on adjustable pedestals above the structural slab, leaving a void beneath for cabling, power and air. Panels lift out for access, so services can be changed without breaking the floor.
Where are raised floors used?
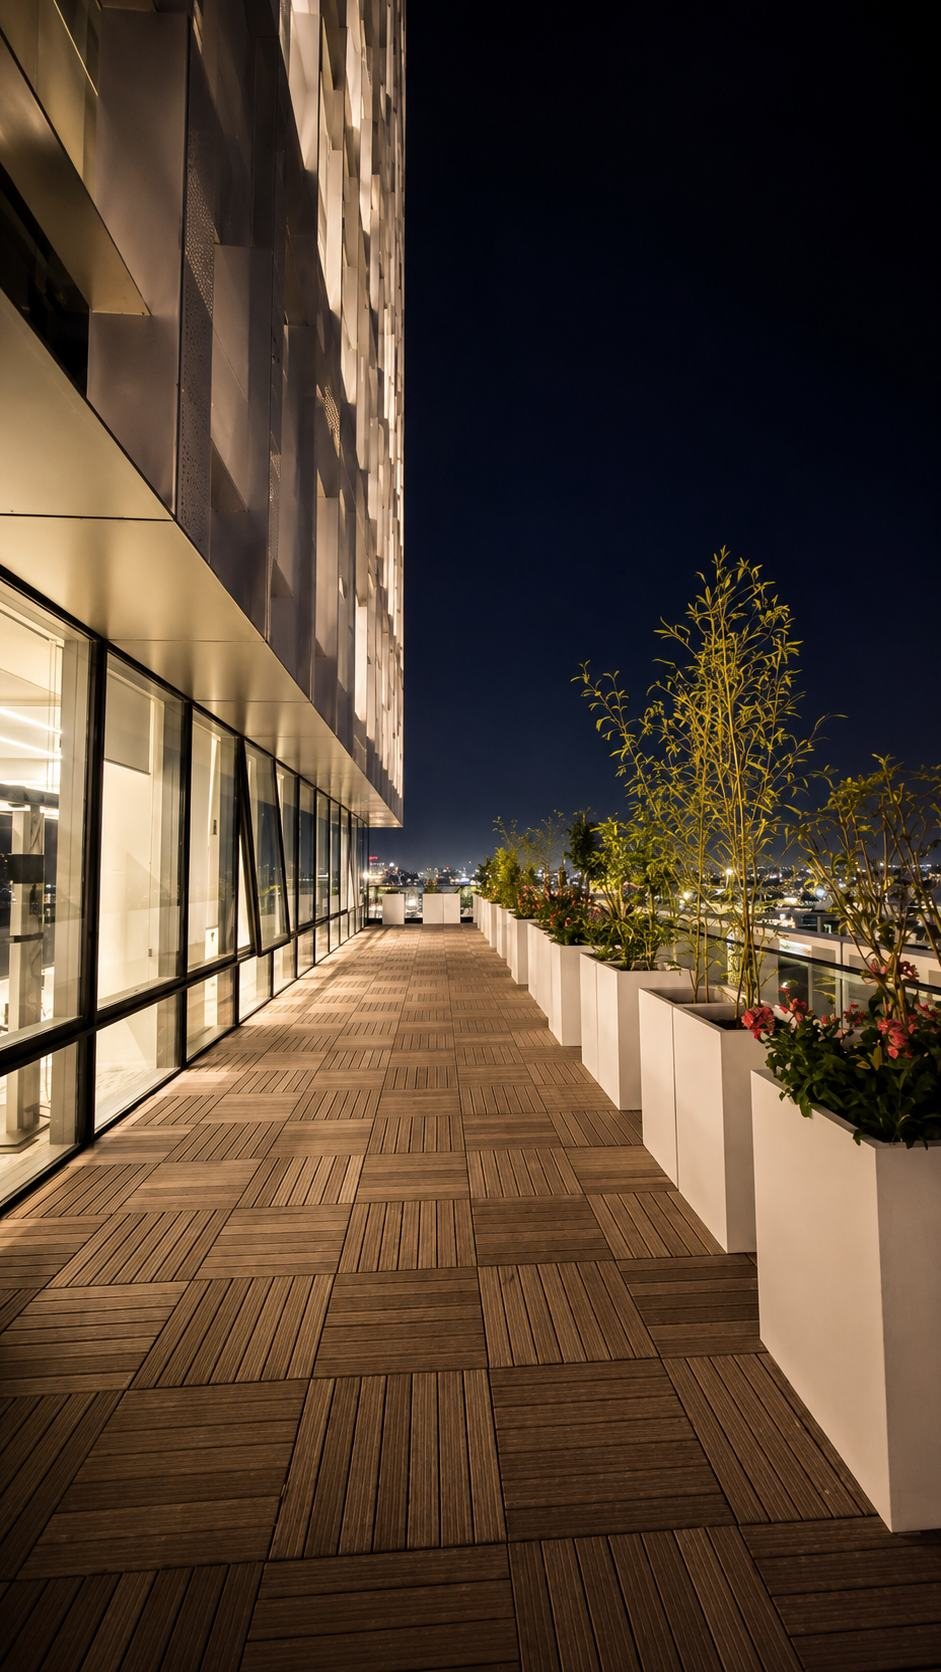
Inside, for offices, meeting rooms, data and technical rooms and retail fit-outs where services need to stay accessible. Outside, for terraces, roof decks, balconies and pool surrounds, where porcelain is laid dry on pedestals so water drains beneath it.
What is laid on the outdoor pedestals?
20 mm porcelain, laid dry with no adhesive and no grout. The surface stays level over an uneven or sloping slab, water drains through the open joints, and any panel can be lifted for maintenance.
Can the finish match the interior?
Yes. Porcelain finishes for raised floors are drawn from the same collections as the interior floor, so a lobby, a terrace and a pool edge can read as one surface.
Do you supply and support the system in Nigeria and Côte d'Ivoire?
Yes. Pedestals, panels and finishes are specified together from the CERAFINI studios in Lagos and Abidjan, with technical datasheets, quantities and site support for installation.
Specification support